Reliability
Reduce avoidable loads at bearings, seals, shafts and couplings.

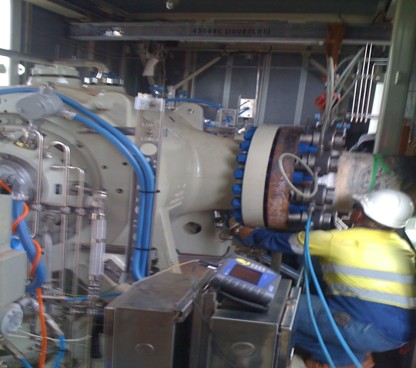
Precision laser alignment
Controlled shaft-alignment services for critical rotating equipment and complex machine trains.
Installation • outages • corrective maintenance
The service outcome
The goal is repeatable, verified machine condition, not a one-off measurement.
A practical field workflow that establishes a stable machine foundation, corrects shaft position to the agreed target and leaves a defensible maintenance record.
Reduce avoidable loads at bearings, seals, shafts and couplings.
Use controlled measurement, correction and re-verification.
Record as-found, as-left and observations for future decisions.
Where the service applies
Train alignment, coupling interfaces and movement targets.
Repeatable correction for process-critical rotating equipment.
Driven/driver correction for installation, outage and maintenance scopes.
Coordinated alignment across multiple machines and couplings.
Typical work triggers
Field workflow
Each phase is designed to make the final condition stable, explainable and retainable.
Configuration, access, coupling, tolerances, foundation and agreed targets.
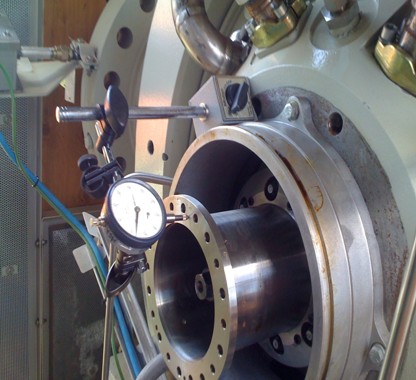
Inspect and correct soft foot / machine-frame distortion before final alignment.
Capture repeatable vertical and horizontal alignment condition.
Shim and move the machine; apply approved thermal-growth or movement targets.
Tighten, re-measure, document results, actions, observations and recommendations.
Quality gate
Final shaft alignment is meaningful only when the machine sits correctly on its base.
A poorly supported foot can distort the machine frame when hold-down bolts are tightened. Shaft position may change after an apparently successful alignment.
In practice
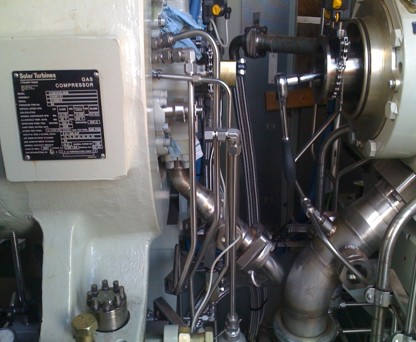
Coordinate shaft position, coupling condition, machine movement and access constraints across the train.
Deliverables
The handover should be useful to planners, maintainers, reliability engineers and future outage teams.
Measured alignment state, constraints and observed issues.
Soft-foot work, shimming, machine moves and relevant scope changes.
Final verified condition after tightening, with target assumptions identified.
Run-out, pipe strain, coupling, foundation and interface observations.
Practical follow-up actions, priorities and scope for additional investigation.
Inputs to RCFA, vibration, lubrication and FLAC recommendations where relevant.
Mobilisation checklist
Prepare the job so that alignment work proceeds safely, efficiently and without avoidable rework.
Confirm equipment configuration, couplings, target tolerances and acceptance criteria.
Ensure isolations, guards, access, lighting, lifting and work-front client readiness.
Provide prior alignment records, vibration history and known baseplate or piping concerns.
Provide approved thermal-growth / movement targets and relevant operating conditions.
Confirm coupling condition, hold-down hardware, jacking / move capability and shim stock.
Nominate report recipients and the process for actioning observations and recommendations.
A practical basis for reliable rotating equipment
AMREA precision laser alignment combines disciplined field execution with clear, maintenance-ready evidence.